
Fiberglass Insulation for General Contractors in Middle Tennessee
Complete Insulation provides fiberglass insulation installation for general contractors, builders and developers throughout Murfreesboro, Nashville and Middle Tennessee.
We install fiberglass batts and blown-in fiberglass in residential, commercial and multifamily construction. Our team follows the approved project scope, coordinates with other trades and schedules installation before inspections and close-in.
Complete insulation is licensed and insured (General Liability, Worker Compensation, Vehicle and Umbrella).
Fiberglass Insulation for Construction Projects
Fiberglass insulation is a dependable and cost-effective option for many wood- and steel-framed building assemblies. It is available in several widths, thicknesses and R-values to accommodate different framing and performance requirements.
Fiberglass may be installed in:
Exterior walls
Interior partition walls
Open attics
Sloped ceilings
Floors between levels
Floors over unconditioned areas
Garage walls and ceilings
Bonus rooms
Knee walls
Rim and band areas
Commercial ceilings
Multifamily assemblies
The selected material should match the cavity depth, framing dimensions, specified R-value and vapor-control requirements.
-
Fiberglass Batt Insulation
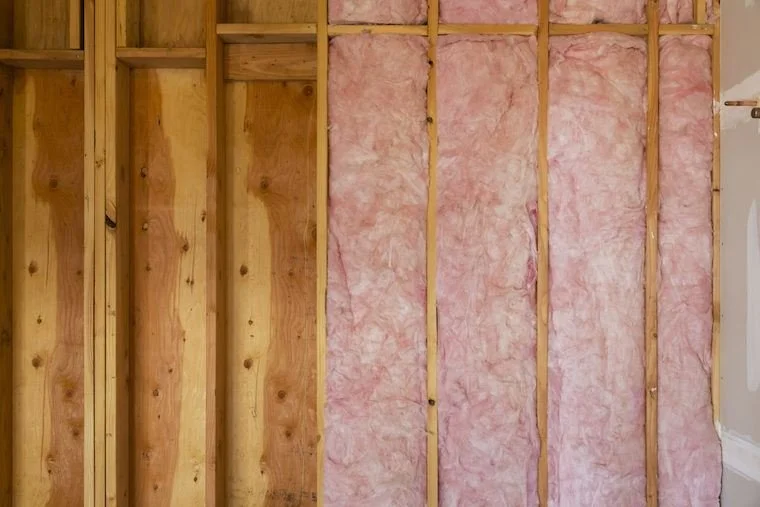
Fiberglass batts are pre-cut sections installed between framing members. Complete Insulation provides faced and unfaced batt installation based on the approved wall, floor or ceiling assembly.
Proper batt installation requires more than placing insulation inside a cavity. Batts should be fitted around electrical boxes, wiring, pipes, ductwork, blocking and other components without leaving significant gaps or compressing the material unnecessarily.
Common batt applications include:
Wood-framed exterior walls
Steel-stud commercial walls
Floors and ceilings
Garage separation walls
Interior sound-control partitions
Multifamily walls
Residential additions
Tenant buildouts
-
Blown-In Fiberglass Insulation
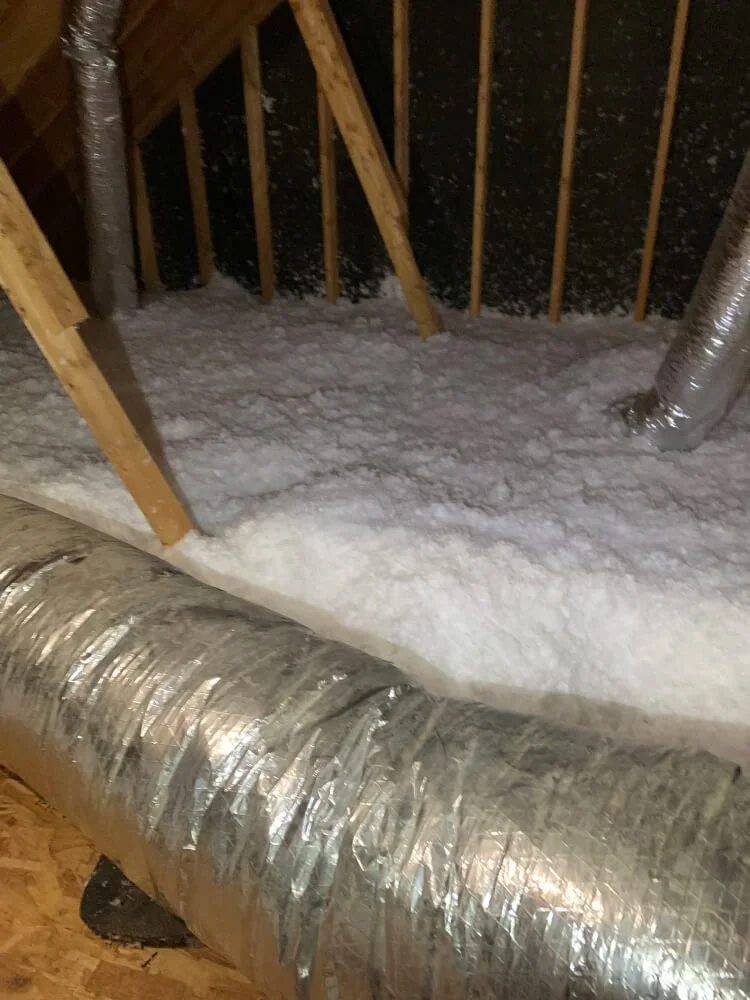
Blown-in fiberglass consists of loose fibers installed with specialized equipment. It can provide consistent coverage across large open areas and around irregular framing.
Blown-in fiberglass is commonly used in:
Open residential attics
Multifamily attic areas
Commercial ceiling assemblies
Difficult-to-reach spaces
Renovation and retrofit projects
Areas requiring additional insulation coverage
The material is installed to the specified depth and density needed to achieve the project’s required insulation level.
-
Faced and Unfaced Fiberglass Batts
Faced fiberglass includes an attached facing, such as kraft paper, that may serve as a vapor retarder within an approved assembly. Unfaced batts do not include an attached vapor-retarding layer.
The correct material depends on:
Project specifications
Wall or ceiling construction
Climate and moisture conditions
Assembly location
Existing vapor-control materials
Fire and building-code requirements
Facings should not be added or omitted without considering the complete building assembly.
-
Fiberglass for Residential Construction
Complete Insulation installs fiberglass insulation for custom homes, spec homes, townhouses, duplexes, additions and residential developments.
Residential applications may include:
Exterior walls
Attics
Floors
Crawl spaces
Garage walls and ceilings
Bonus rooms
Interior sound-control walls
Home offices
Bedrooms and bathrooms
Laundry and mechanical rooms
Fiberglass may be used throughout the home or combined with spray foam and stone wool in selected areas.
-
Fiberglass for Commercial Construction
Commercial fiberglass insulation can be installed in steel-framed and wood-framed walls, ceilings and interior partitions.
We work on offices, retail spaces, restaurants, medical facilities, hospitality properties, churches, mixed-use buildings and other commercial projects.
Commercial applications may include:
Exterior framed walls
Tenant separation walls
Above-ceiling areas
Private offices
Conference rooms
Restrooms
Break rooms
Mechanical spaces
Interior sound-attenuation assemblies
-
Fiberglass for Multifamily Projects
Fiberglass insulation can provide thermal and sound-control performance across apartment, condominium and townhome developments.
Complete Insulation can coordinate installation by building, floor, unit group or released construction phase. Applications may include exterior walls, attic areas, floors, ceilings, interior partitions and shared assemblies.
Project documents should clearly distinguish between thermal insulation, sound-control insulation and materials required within rated assemblies.
-
Fiberglass Sound-Attenuation Insulation
Fiberglass batts installed in interior walls and ceilings can absorb sound and reduce noise transfer between occupied spaces.
Common sound-attenuation locations include:
Bedrooms and bathrooms
Home offices
Laundry rooms
Multifamily units
Private commercial offices
Conference rooms
Medical examination rooms
Classrooms
Hotel rooms
Tenant separation walls
Fiberglass insulation is only one part of a complete sound-control system. Drywall layers, framing, doors, penetrations and mechanical pathways also affect acoustic performance.
-
Fiberglass Installation and Site Readiness
Fiberglass should be installed after required rough-in work is complete and before drywall or other materials close the cavities.
Before installation, work areas should generally be:
Dried in and protected from weather
Free from active water leaks
Cleared of construction debris
Accessible to installers
Complete with required framing and blocking
Ready following electrical and plumbing rough-ins
Available without conflicting trade work
Free from wet or damaged building materials
Incomplete framing, exposed cavities or later trade work may result in disturbed or damaged insulation.
-
Coordinating Fiberglass With Building Systems
Fiberglass must be carefully fitted around electrical, plumbing, HVAC and structural components.
Installation may require coordination around:
Electrical boxes and wiring
Plumbing supply and drain lines
Ductwork
Exhaust vents
Fire blocking
Structural bracing
Access panels
Recessed fixtures
Sprinkler components
Framing irregularities
Fixtures and equipment requiring clearance should be identified before insulation begins.
Protecting Fiberglass After Installation
After fiberglass has been installed, other trades should avoid pulling, compressing or removing the material. Disturbed insulation can create gaps and reduce the intended performance of the assembly.
The general contractor should schedule inspections and drywall promptly when possible. Damaged or missing insulation should be reported before the wall or ceiling is closed.
Fiberglass Insulation FAQs for Contractors
What is the difference between batt and blown-in fiberglass?
Fiberglass batts are pre-cut sections installed between framing members. Blown-in fiberglass is loose material installed with specialized equipment, making it useful for open attics and irregular areas.
Can fiberglass insulation be installed in steel-stud walls?
Yes. Fiberglass batts are available for steel-framed commercial and multifamily wall assemblies. The batt width and thickness must match the framing and project requirements.
What is the difference between faced and unfaced fiberglass?
Faced fiberglass has an attached facing that may function as a vapor retarder. Unfaced fiberglass does not. Product selection depends on the specified building assembly.
Can fiberglass be used for sound attenuation?
Yes. Fiberglass batts can absorb sound within interior walls, floors and ceilings. They are commonly used around bedrooms, offices, conference rooms and multifamily units.
Can fiberglass and spray foam be used in the same building?
Yes. A project may use blown-in fiberglass in an attic, fiberglass batts in walls and spray foam at rim joists, rooflines or other designated areas.
When should fiberglass insulation be installed?
Fiberglass is generally installed after required electrical, plumbing and HVAC rough-ins are complete and before drywall. The building should be dried in before installation.
Can wet fiberglass remain in a wall cavity?
Wet insulation should be evaluated rather than immediately covered. The moisture source must be corrected, and affected materials should be properly dried or replaced before close-in.
Does compressing fiberglass affect its R-value?
Yes. Compressing fiberglass into a cavity smaller than its intended thickness can reduce its insulating performance.
Can fiberglass insulation cover recessed lights?
Only fixtures rated for insulation contact should be covered. Required clearances must be maintained around non-IC-rated fixtures and other heat-producing equipment.
Can fiberglass installation be completed in phases?
Yes. Residential developments, multifamily buildings and commercial projects may be scheduled by home, building, floor or released work zone.
Do you install fiberglass above suspended ceilings?
Yes, when it is included in the approved scope and appropriate for the ceiling assembly. Installation must be coordinated with ductwork, wiring, sprinklers and other overhead systems.
Can damaged fiberglass be repaired before drywall?
Yes. Missing, compressed or disturbed sections can be evaluated and corrected before the wall or ceiling assembly is closed.